


Tyn-y-Wern Villas, Trethomas, Caerphilly, CF83 8FQ
Key Information
Key Features
Property Description
Spacious five bedroom semi-detached home, offering excellent potential for modernisation. Ideally suited to investors who is looking for a project. This impressive property combines generous living space with a highly desirable location. The accommodation comprises two large reception rooms, a sizeable kitchen, and a useful utility area to the ground floor. The first floor offers three well proportioned bedrooms and a family bathroom, while the second floor provides two additional bedrooms, making this an ideal home for larger families or those needing flexible guest or office space. Situated in a sought after area, the property enjoys superb views and is conveniently located close to well regarded schools, local amenities, and a range of walking and cycling routes. The home also...
Spacious five bedroom semi-detached home, offering excellent potential for modernisation. Ideally suited to investors who is looking for a project. This impressive property combines generous living space with a highly desirable location.
The accommodation comprises two large reception rooms, a sizeable kitchen, and a useful utility area to the ground floor. The first floor offers three well proportioned bedrooms and a family bathroom, while the second floor provides two additional bedrooms, making this an ideal home for larger families or those needing flexible guest or office space.
Situated in a sought after area, the property enjoys superb views and is conveniently located close to well regarded schools, local amenities, and a range of walking and cycling routes. The home also benefits from excellent transport links, with easy commuting to both Cardiff and Newport.
Externally, the property features an enclosed rear garden, along with a large front garden.
In summary, this is a substantial family home in a fantastic location, offering comfort, convenience, and exciting scope to create a truly exceptional property. Early viewing is highly recommended.
Accommodation
Entrance Hallway: 6'3" x 14'6"
Kitchen: 11'0" x 11'0"
Lounge: 14'4" x 11'10"
Dining Area: 12'4" x 15'4"
Utility Area: 10'8" x 10'10"
Landing (First Floor)
WC: 2'8" x 7'8"
Bedroom: 12'6" x 15'0"
Bedroom: 11'0" x 11'4"
Bedroom: 14'2" x 12'0"
Bathroom: 11'2" x 7'8"
Landing (Second Floor)
Bedroom: 20'10" x 9'2"
Bedroom: 7'2" x 14'0"
Council Tax Band E
Freehold


Location
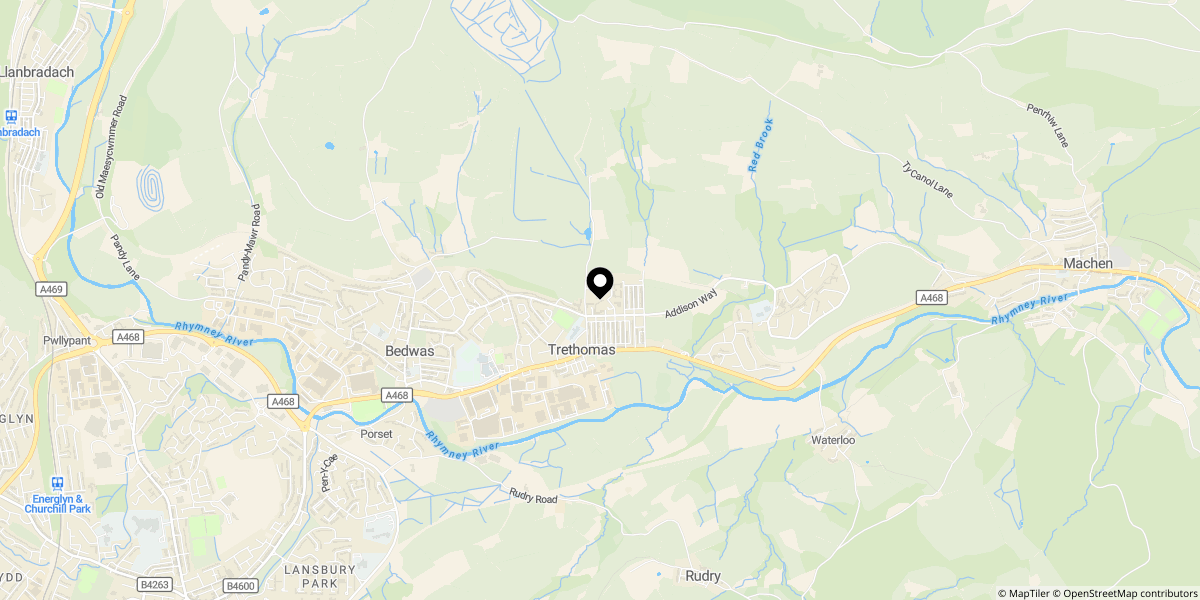
Approximate location shown for privacy. Click the map to open it in Google Maps.