


Farm Close, Tir-y-Berth, Hengoed, CF82 8BF
Key Information
Key Features
Property Description
Offered with no onward chain. Three bedroom semi-detached house is for sale on the popular Farm Close Estate in Tir-y-Berth, Hengoed, offering practical family accommodation with good access to local amenities, schools and transport links. Tir-y-Berth and nearby Hengoed offer local amenities including shops, schools and everyday services. Hengoed railway station provides regular services to Cardiff and surrounding valleys towns, with journeys to Cardiff , making the area suitable for commuters. Local bus routes also connect neighbouring communities and high streets. Situated at the end of a quiet cul de sac, this three bedroom semi detached property benefits from a side driveway providing off road parking. The accommodation briefly comprises an entrance hallway, downstairs cloakroom, lounge, fitted kitchen and dining...
Offered with no onward chain. Three bedroom semi-detached house is for sale on the popular Farm Close Estate in Tir-y-Berth, Hengoed, offering practical family accommodation with good access to local amenities, schools and transport links.
Tir-y-Berth and nearby Hengoed offer local amenities including shops, schools and everyday services. Hengoed railway station provides regular services to Cardiff and surrounding valleys towns, with journeys to Cardiff , making the area suitable for commuters. Local bus routes also connect neighbouring communities and high streets.
Situated at the end of a quiet cul de sac, this three bedroom semi detached property benefits from a side driveway providing off road parking.
The accommodation briefly comprises an entrance hallway, downstairs cloakroom, lounge, fitted kitchen and dining area with French doors opening onto the enclosed rear garden. To the first floor are three bedrooms and a family bathroom.
Externally, the property enjoys an enclosed rear garden with convenient side access, along with a private driveway to the side of the house.
Accommodation:
Entrance Hallway
WC 4'6" x 3'4"
Lounge 15'4" X 13'1"
Kitchen/Diner 15'4" x 8'6"
Landing
Bathroom 6'9" x 6'8"
Bedroom One 10'9" x 8'5"
Bedroom Two 10'10" x 8'5"
Bedroom Three 9'0" x 8'8"
Freehold
Council Tax Band C


Location
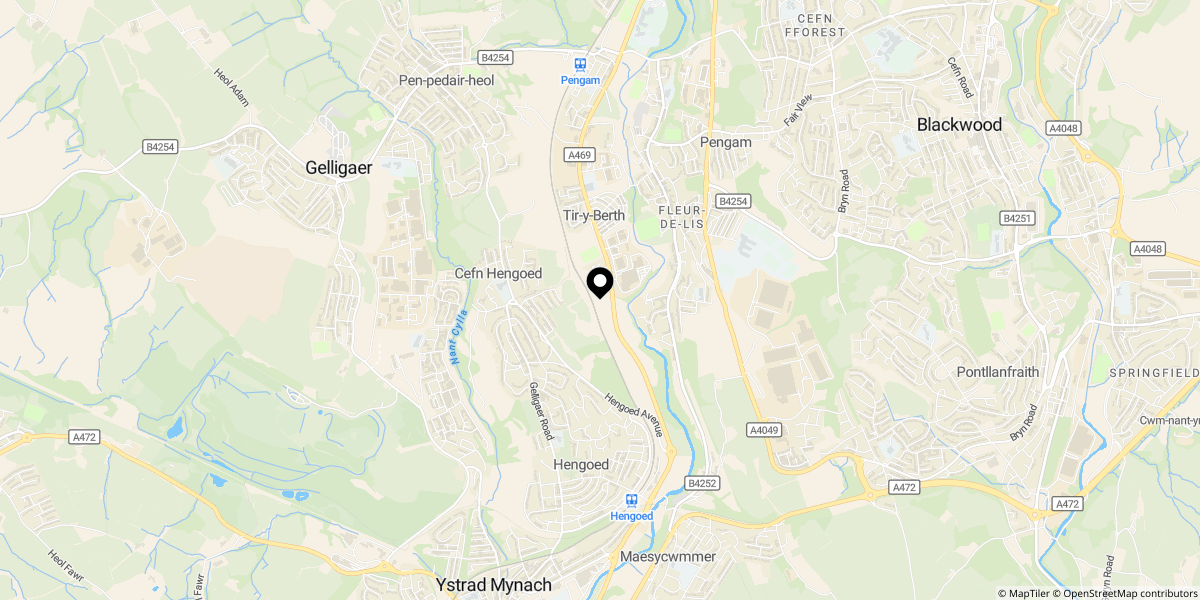
Approximate location shown for privacy. Click the map to open it in Google Maps.