


Ceiriog Drive, Churchill Park, Caerphilly, CF83 3FW
Key Information
Key Features
Property Description
An excellent opportunity for first time buyers and investors alike to purchase this three bedroom semi detached property is offered to the market with no onward chain and is situated on the popular Churchill Park development. The accommodation briefly comprises an entrance hallway, kitchen, two reception rooms and a partially converted garage, providing a useful WC and additional office/utility space. To the first floor are two generous double bedrooms, a further single bedroom and a family bathroom. Externally, the property benefits from front and rear gardens, along with a driveway providing off road parking. The front driveway also leads to a separate storage area. The property enjoys a convenient location, with Energlyn train station just a short distance away, offering...
An excellent opportunity for first time buyers and investors alike to purchase this three bedroom semi detached property is offered to the market with no onward chain and is situated on the popular Churchill Park development.
The accommodation briefly comprises an entrance hallway, kitchen, two reception rooms and a partially converted garage, providing a useful WC and additional office/utility space.
To the first floor are two generous double bedrooms, a further single bedroom and a family bathroom.
Externally, the property benefits from front and rear gardens, along with a driveway providing off road parking. The front driveway also leads to a separate storage area.
The property enjoys a convenient location, with Energlyn train station just a short distance away, offering excellent transport links. A range of local amenities and well regarded schools are also within easy reach.
This property would make an ideal first time purchase or investment opportunity. Early viewing is highly recommended to appreciate the potential and location on offer.
Accommodation
Entrance Hallway
Office/Utility Area 8'6" x 7'10"
WC
Kitchen 11'10" x 7'4"
Lounge 16'5" x 12'8"
Dining Room 16'5" x 12'6
Landing
Bedroom One 12'6" x 9'10"
Bedroom Two 11'2" x 9'4"
Bedroom Three 9'11" x 6'3"
Bathroom 6'3" x 6'4"
Council tax band C
Freehold

Location
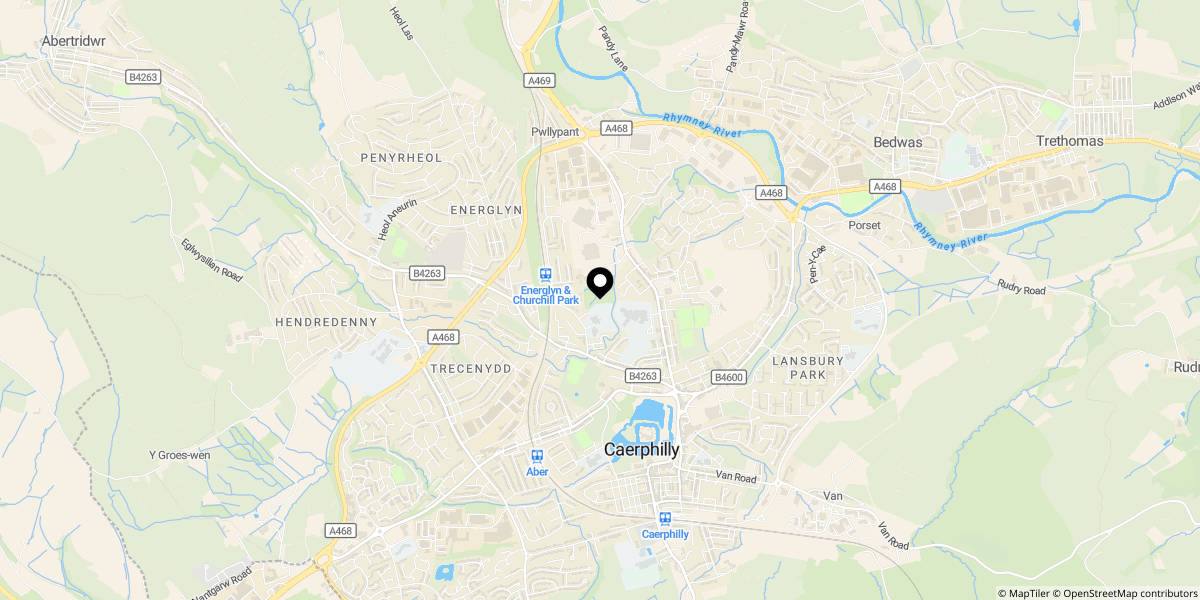
Approximate location shown for privacy. Click the map to open it in Google Maps.