


Tyla Glas, Watford Park, Caerphilly, CF83 1NJ
Key Information
Key Features
Property Description
Situated in a highly desirable cul de sac position within the sought after Watford Park development, this extended bedroom semi detached home offers generous family accommodation, an integral garage and truly breathtaking elevated views across Caerphilly and the surrounding countryside. The ground floor briefly comprises an entrance porch, spacious lounge flowing through to the dining area, kitchen and a large conservatory, accessed via double doors and providing an excellent additional reception space. There is also a ground floor bathroom and internal access to the integral garage. To the first floor are three well proportioned bedrooms and a family bathroom. Externally, the property benefits from a front driveway providing off road parking, an integral garage and an enclosed rear garden. One...
Situated in a highly desirable cul de sac position within the sought after Watford Park development, this extended bedroom semi detached home offers generous family accommodation, an integral garage and truly breathtaking elevated views across Caerphilly and the surrounding countryside.
The ground floor briefly comprises an entrance porch, spacious lounge flowing through to the dining area, kitchen and a large conservatory, accessed via double doors and providing an excellent additional reception space. There is also a ground floor bathroom and internal access to the integral garage.
To the first floor are three well proportioned bedrooms and a family bathroom.
Externally, the property benefits from a front driveway providing off road parking, an integral garage and an enclosed rear garden.
One of the property's most outstanding features is its elevated position, enjoying far reaching panoramic views across Caerphilly and the surrounding area.
The location is equally appealing, with excellent road and rail links, highly regarded local schools and a wide range of everyday amenities nearby. Caerphilly town centre is just a short drive away and is also within comfortable walking distance.
Combining spacious accommodation, a sought after residential location and exceptional panoramic views, this property presents a fantastic opportunity to acquire a wonderful family home.
Offered to the market with no onward chain.
Early viewing is highly recommended.
Accommodation
Porch: 2'11" x 6'4"
Lounge: 13'7" x 14'11"
Dining Area: 10'11" x 8'7"
Kitchen: 7'1" x 10'8"
Conservatory: 10'6" x 22'1" x 6'6"
Bathroom: 6'8" x 7'2"
Landing: 7'9" x 6'3"
Bedroom One: 13'1" x 8'8"
Bedroom Two: 9'10" x 9'3"
Bedroom Three: 10'4" x 6'9"
Garage: 16'9" x 9'0"
Freehold
Council Tax Band D

Location
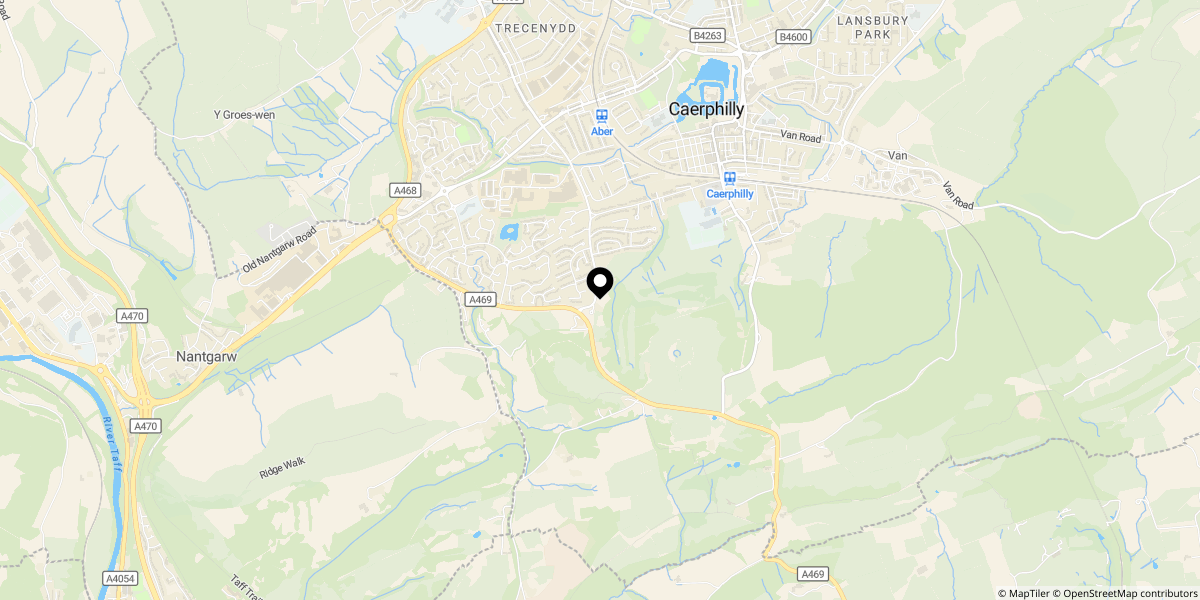
Approximate location shown for privacy. Click the map to open it in Google Maps.