


Ystrad Buildings, Trethomas, Caerphilly, CF83 8BT
Key Information
Key Features
Property Description
Situated in the popular residential area of Ystrad Buildings, Trethomas, this larger than average terraced property offers generous accommodation throughout, making it an ideal choice for families seeking additional space. The ground floor comprises an open plan lounge/diner, a fitted kitchen with a separate utility area, and a convenient separate WC. To the first floor are three good sized bedrooms and a family bathroom, with stairs leading to additional loft rooms, offering further versatile space. Externally, the property benefits from a front forecourt and an enclosed rear garden, providing outdoor space for relaxing and entertaining. Trethomas is a well established village within the Caerphilly area, offering a range of local amenities, convenience stores and everyday shopping facilities. The area benefits...
Situated in the popular residential area of Ystrad Buildings, Trethomas, this larger than average terraced property offers generous accommodation throughout, making it an ideal choice for families seeking additional space.
The ground floor comprises an open plan lounge/diner, a fitted kitchen with a separate utility area, and a convenient separate WC. To the first floor are three good sized bedrooms and a family bathroom, with stairs leading to additional loft rooms, offering further versatile space.
Externally, the property benefits from a front forecourt and an enclosed rear garden, providing outdoor space for relaxing and entertaining.
Trethomas is a well established village within the Caerphilly area, offering a range of local amenities, convenience stores and everyday shopping facilities. The area benefits from local bus services connecting to surrounding communities, including Caerphilly and Newport, making it a convenient location for commuters. Families will also appreciate the nearby schools, while the surrounding area offers opportunities to enjoy local walks and outdoor spaces. Caerphilly town centre is within easy reach, providing a wider selection of shops, restaurants and leisure facilities.
Combining spacious accommodation with a convenient village location, this property presents an excellent opportunity for families and buyers looking for a home with plenty of room to grow.
Accommodation
Entrance Hall
Lounge: 12'7" x 9'11" x 28'8"
Kitchen / Diner: 11'9" x 13'2"
Utility: 8'8" x 5'10"
WC: 7'11" x 2'11"
Landing
Bedroom One: 14'10" x 10'4"
Bedroom Two: 10'9" x 10'11"
Bedroom Three: 11'11" x 8'1"
Bathroom: 8'7" x 5'7"
Landing
Loft Room One: 13'11" x 7'7"
Loft Room Two: 10'11" x 6'10"
Loft Room Three: 8'11" x 7'6"
Freehold
Council Tax Band C


Location
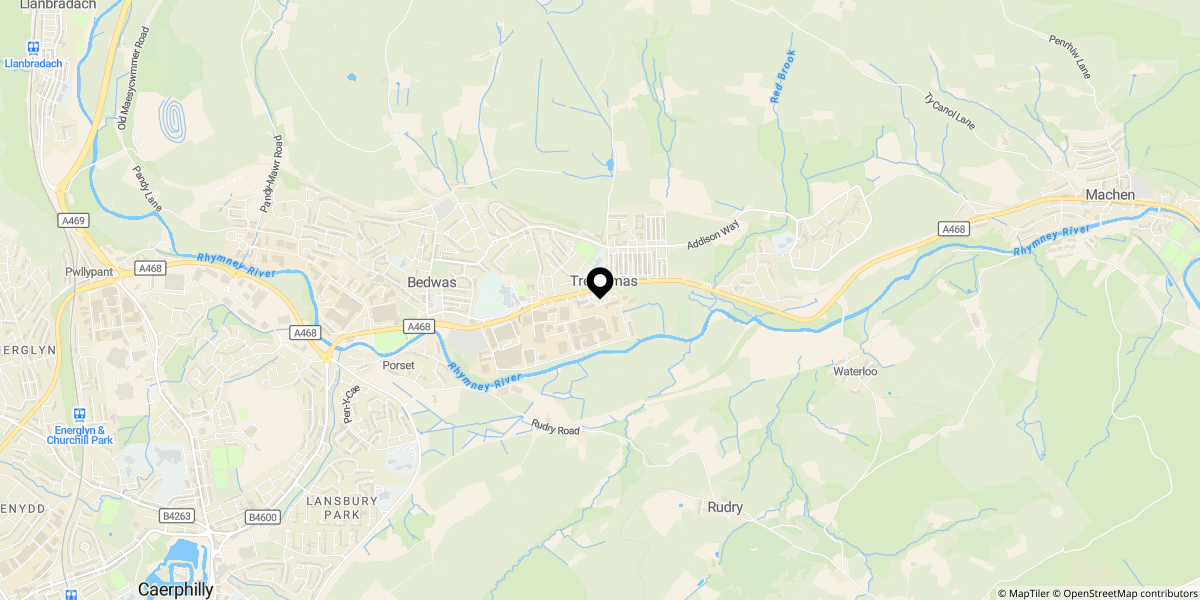
Approximate location shown for privacy. Click the map to open it in Google Maps.