


Lowland Drive, Tonteg, Pontypridd, CF38 1NN
Key Information
Key Features
Property Description
Situated in the popular residential area of Tonteg, Pontypridd, this two bedroom detached bungalow is offered to the market with no onward chain and would make an ideal retirement home. The accommodation briefly comprises an entrance porch, spacious lounge, two double bedrooms, kitchen and shower room. Externally, the property occupies a corner plot and benefits from a garage, providing off road parking. Location Lowland Drive is situated within the popular residential village of Tonteg, which offers a range of local amenities including shops, schools and everyday conveniences. The neighbouring communities of Church Village and Llantwit Fardre provide further amenities, while Pontypridd and Talbot Green are also readily accessible. The area is particularly well placed for access to the surrounding road...
Situated in the popular residential area of Tonteg, Pontypridd, this two bedroom detached bungalow is offered to the market with no onward chain and would make an ideal retirement home.
The accommodation briefly comprises an entrance porch, spacious lounge, two double bedrooms, kitchen and shower room. Externally, the property occupies a corner plot and benefits from a garage, providing off road parking.
Location
Lowland Drive is situated within the popular residential village of Tonteg, which offers a range of local amenities including shops, schools and everyday conveniences. The neighbouring communities of Church Village and Llantwit Fardre provide further amenities, while Pontypridd and Talbot Green are also readily accessible.
The area is particularly well placed for access to the surrounding road network, with convenient connections towards the A470 and M4, providing access to Cardiff and the wider South Wales area. Public transport services also operate within the locality, with bus connections towards Pontypridd, Cardiff, Talbot Green and surrounding areas.
Accommodation
Porch
Lounge / Diner: 18'5" x 13'5"
Kitchen: 10'7" x 9'9"
Shower Room: 7'1" x 5'5"
Bedroom One: 13'5" x 12'7"
Bedroom Two: 12'10" x 10'2"
Council Tax Band D
Freehold


Location
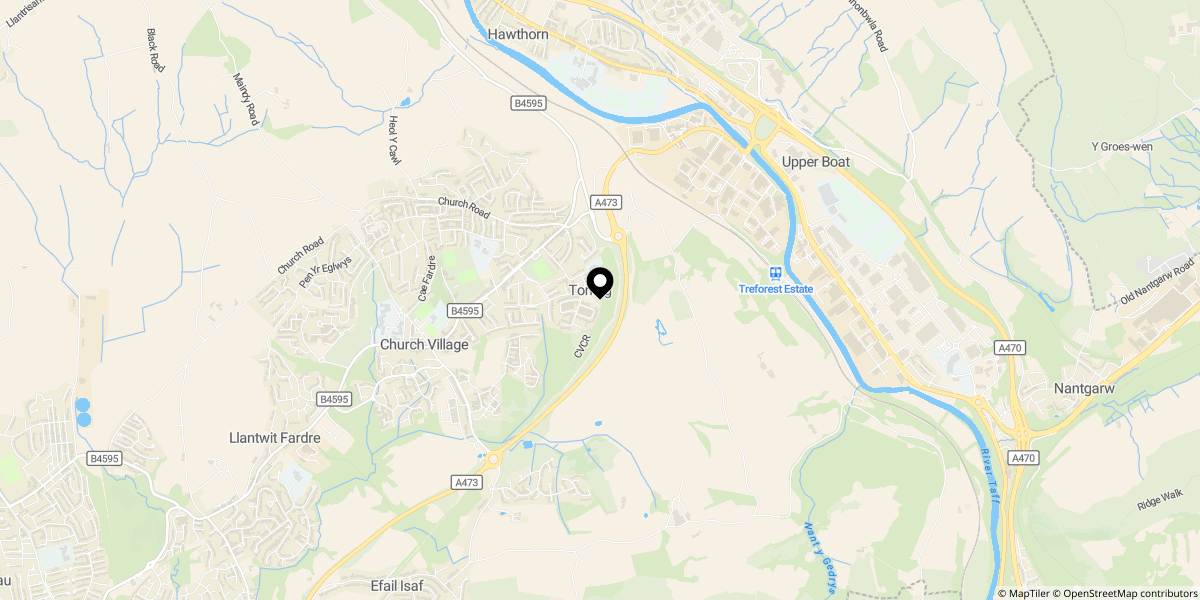
Approximate location shown for privacy. Click the map to open it in Google Maps.