


Conway Court, Caerphilly, CF83 2TL
Key Information
Key Features
Property Description
Priced to sell! A fantastic opportunity to create a superb family home in a highly sought after location. This extended four bedroom semi-detached property is ideally situated within the popular Hendredenny estate, tucked away in a peaceful cul-de-sac and conveniently positioned for well regarded local schools. While the property would benefit from renovation, it offers excellent scope for buyers to transform and personalise the accommodation to their own taste and requirements. Set on a generous plot, there is plenty of potential to create a stylish and comfortable family home with modern living in mind. The existing accommodation comprises an entrance porch, spacious lounge, kitchen/diner and a further reception room within the extension, providing flexible living space for a growing family....
Priced to sell! A fantastic opportunity to create a superb family home in a highly sought after location.
This extended four bedroom semi-detached property is ideally situated within the popular Hendredenny estate, tucked away in a peaceful cul-de-sac and conveniently positioned for well regarded local schools.
While the property would benefit from renovation, it offers excellent scope for buyers to transform and personalise the accommodation to their own taste and requirements. Set on a generous plot, there is plenty of potential to create a stylish and comfortable family home with modern living in mind.
The existing accommodation comprises an entrance porch, spacious lounge, kitchen/diner and a further reception room within the extension, providing flexible living space for a growing family.
To the first floor are four well proportioned bedrooms and a family bathroom. The generous master bedroom also offers the potential to create a private en-suite, subject to any necessary permissions.
Offered with no onward chain and priced to sell, this is an exciting opportunity for buyers seeking a property with genuine renovation potential in a desirable and well-established residential setting. With the right vision and investment, this could be transformed into a fantastic long term family home.
Accommodation
Porch
Lounge: 10'9" x 17'10
Kitchen / Diner: 9'7" x 17'10"
Reception Room
Landing
Bedroom One:
Bedroom Two: 12'6" x 9'6"
Bedroom Three: 10'9" x 9'6"
Bedroom Four:
Bathroom: 6'11" x 5'11"
Freehold
Council Tax Band D.


Location
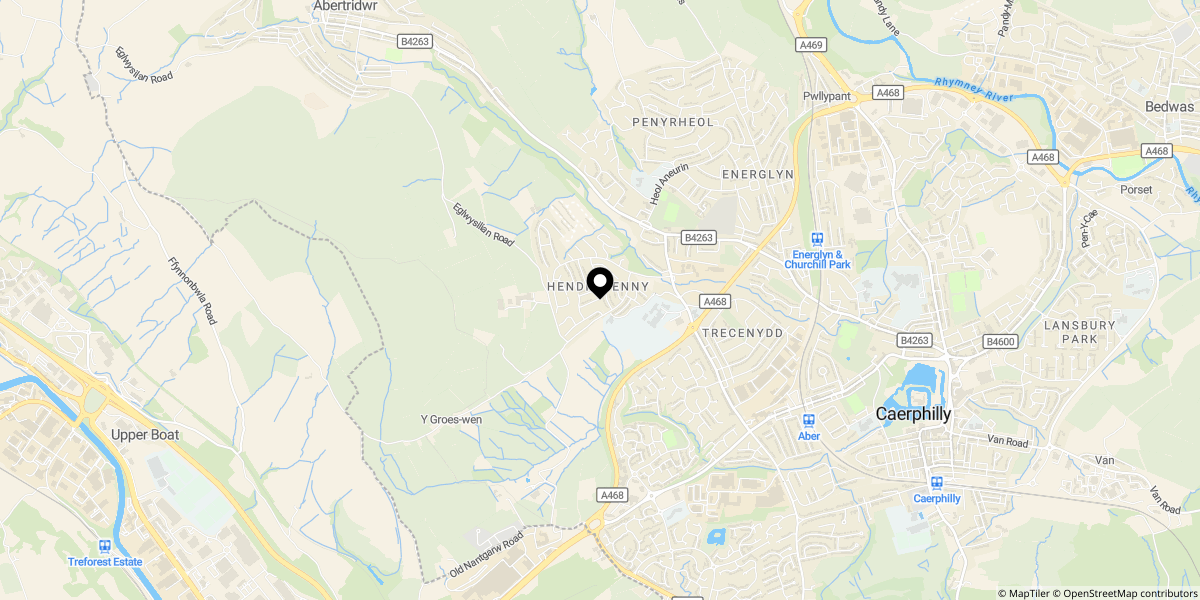
Approximate location shown for privacy. Click the map to open it in Google Maps.