


Stanley Street, Senghenydd, Caerphilly, CF83 4HS
Key Information
Key Features
Property Description
A three bedroom, three storey semi detached house offered for sale with no onward chain. The property is currently held on a short lease, however, the seller has confirmed that they will purchase the freehold alongside the sale of the property, providing the opportunity for the new owner to acquire the property with the freehold. The accommodation is arranged over three floors and briefly comprises an entrance hall leading into an open-plan kitchen and lounge. To the first floor are two bedrooms and a family bathroom, while the second floor provides a further double bedroom. Externally, the property benefits from a sloping rear garden with a patio area. To the front is off road parking. The property is offered with...
A three bedroom, three storey semi detached house offered for sale with no onward chain.
The property is currently held on a short lease, however, the seller has confirmed that they will purchase the freehold alongside the sale of the property, providing the opportunity for the new owner to acquire the property with the freehold.
The accommodation is arranged over three floors and briefly comprises an entrance hall leading into an open-plan kitchen and lounge.
To the first floor are two bedrooms and a family bathroom, while the second floor provides a further double bedroom.
Externally, the property benefits from a sloping rear garden with a patio area. To the front is off road parking.
The property is offered with no onward chain, making it an appealing option for buyers looking for a straightforward purchase. Its three storey layout, off road parking and generous bedroom accommodation make this a property worthy of further inspection.
Senghenydd is a popular village situated in the Aber Valley, within the Caerphilly County Borough, offering a pleasant community setting surrounded by the attractive South Wales countryside. Stanley Street is conveniently positioned within the village, with a range of everyday amenities, local shops and services close by.
Accommodation:
Entrance Hall
Open Plan Lounge/Kitchen
Lounge Area 13'9" x 11'9"
Kitchen Area 9'10" x 8'7"
Landing
Bathroom
Bedroom Two 11'9" x 8'1"
Bedroom Three 5'10" x 8'6"
Second Floor
Bedroom One 15'6" x 11'9"
Council Tax Band B
Leasehold

Location
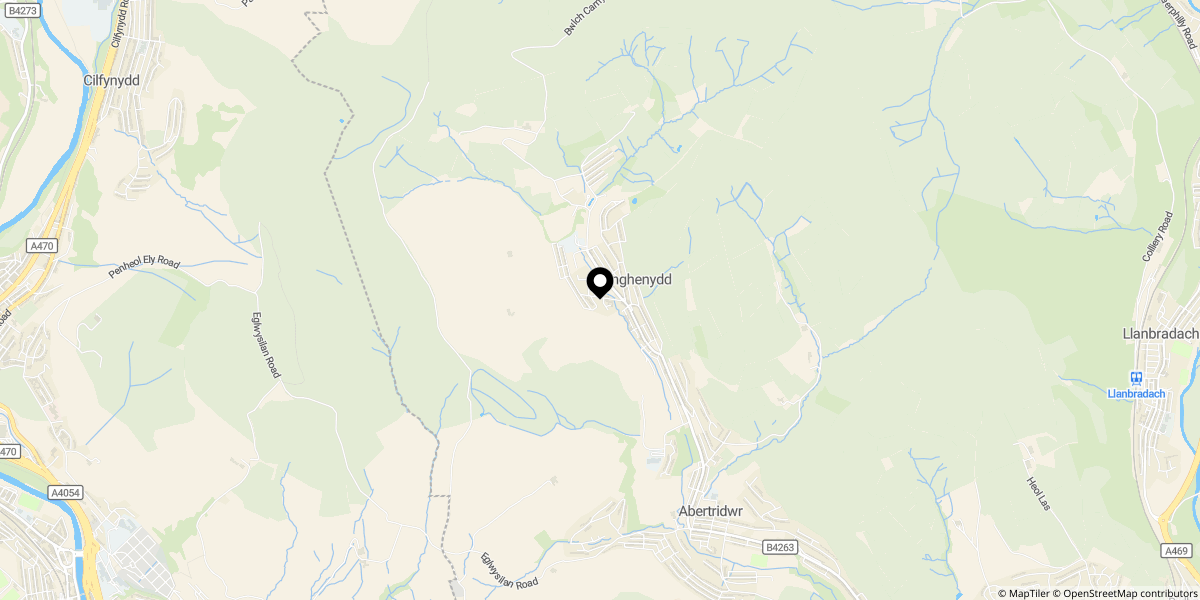
Approximate location shown for privacy. Click the map to open it in Google Maps.