


High Street, Abertridwr, Caerphilly
Key Information
Key Features
Property Description
Three Bedroom Terraced Property – No Onward Chain! Situated in the popular village of Abertridwr, this three bedroom terraced property offers generous accommodation and fantastic potential, making it an ideal opportunity for first time buyers, growing families or investors looking to add to their portfolio. The ground floor accommodation briefly comprises a spacious lounge with sliding doors leading through to a separate dining area, creating a versatile living space. To the rear is a generously sized kitchen, which provides access to a useful utility room with WC. To the first floor are three bedrooms, comprising two well proportioned double bedrooms and a single bedroom, alongside a family bathroom. Externally, the property benefits from an enclosed rear garden, offering outdoor space...
Three Bedroom Terraced Property – No Onward Chain!
Situated in the popular village of Abertridwr, this three bedroom terraced property offers generous accommodation and fantastic potential, making it an ideal opportunity for first time buyers, growing families or investors looking to add to their portfolio.
The ground floor accommodation briefly comprises a spacious lounge with sliding doors leading through to a separate dining area, creating a versatile living space. To the rear is a generously sized kitchen, which provides access to a useful utility room with WC.
To the first floor are three bedrooms, comprising two well proportioned double bedrooms and a single bedroom, alongside a family bathroom.
Externally, the property benefits from an enclosed rear garden, offering outdoor space while on street parking is available to the front.
Conveniently positioned on High Street, Abertridwr, the property is within easy reach of local shops, schools and everyday amenities. Caerphilly town centre is just a short drive away, offering a wider range of shopping facilities, leisure amenities and excellent transport links.
With no onward chain and plenty of scope to add value through cosmetic improvements, this property presents a fantastic opportunity for buyers seeking a home they can personalise or investors looking for their next project.
Accommodation
Entrance Hallway
Lounge: 11'10" x 14'9"
Dining Area: 10'3" x 12'5"
Kitchen: 8'11" x 9'10"
Utility / WC: 9'6" x 4'2"
Landing
Bedroom One: 11'9" x 10'1"
Bedroom Two: 9'9" x 10'11"
Bedroom Three: 5'6" x 8'7"
Bathroom: 9'6" x 9'7"
Freehold
Council Tax Band B

Location
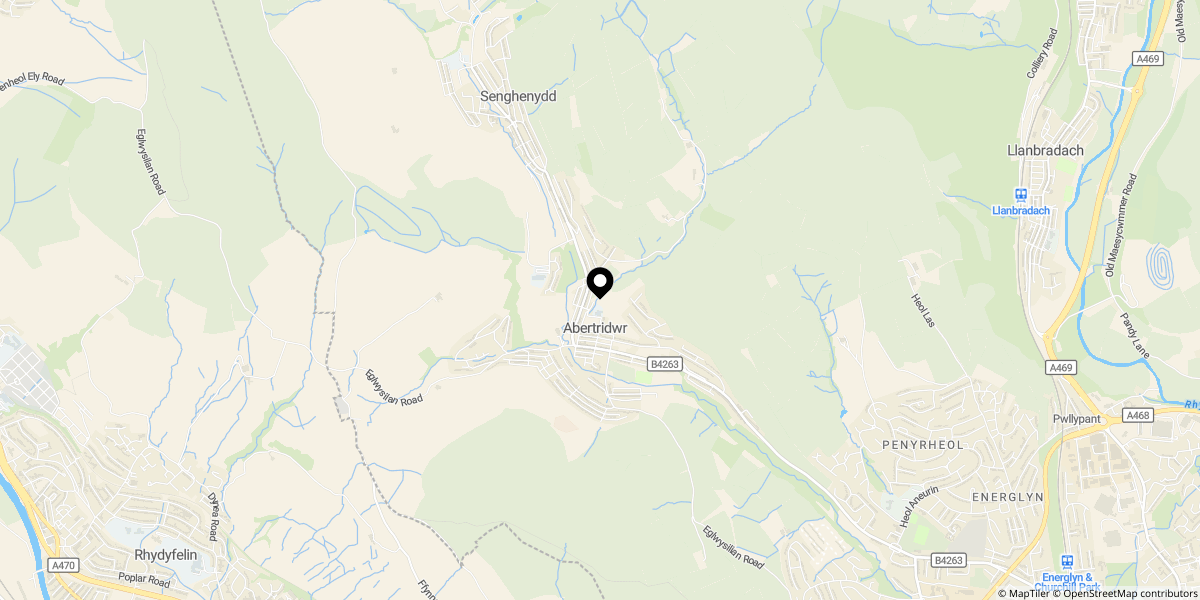
Approximate location shown for privacy. Click the map to open it in Google Maps.