


Hafan Werdd, Mornington Meadows, Caerphilly, CF83 3BU
Key Information
Key Features
Property Description
Three bedroom semi detached home. Offered with no onward chain. Sought after location and cul-de-sac position. In need of modernisation throughout. Are you searching for a property brimming with untapped potential in a sought-after location? This No Chain semi-detached home presents a fantastic opportunity to modernise and design a living space that perfectly reflects your personal style and needs. Inside, the property boasts three generously sized bedrooms, ideal for families. Open plan lounge/dining area with double doors opening up onto the sitting room. Access to the kitchen/breakfast room. Family bathroom to the first floor. Outside there is a large private rear garden. A driveway to the front adds convenience with off-road parking. Located in a well-connected area with excellent transport...
Three bedroom semi detached home. Offered with no onward chain. Sought after location and cul-de-sac position. In need of modernisation throughout.
Are you searching for a property brimming with untapped potential in a sought-after location? This No Chain semi-detached home presents a fantastic opportunity to modernise and design a living space that perfectly reflects your personal style and needs.
Inside, the property boasts three generously sized bedrooms, ideal for families. Open plan lounge/dining area with double doors opening up onto the sitting room. Access to the kitchen/breakfast room. Family bathroom to the first floor.
Outside there is a large private rear garden. A driveway to the front adds convenience with off-road parking.
Located in a well-connected area with excellent transport links, highly regarded schools, local amenities, Caerphilly town centre close by, and nearby green spaces, this home offers the perfect blend of lifestyle and location.
Don’t miss this exciting opportunity to transform a well-located property into your dream home. Book your viewing today and see the potential for yourself.
Accommodation:
Entrance Porch
Hallway
Lounge 13'10 x 10'6" Open Plan to Dining Area 10'10" x 8'8"
Sitting Room 11'3" x 8'8"
Breakfast Room 10'10" x 9'3"
Kitchen 11'3" x 8'3"
Landing
Bathroom 8'3" x 5'7"
Bedroom One 14'3" x 9'9"
Bedroom Two 10'5" x 9'9"
Bedroom Three 9'5" x 7'2"
Freehold
Council tax band D


Location
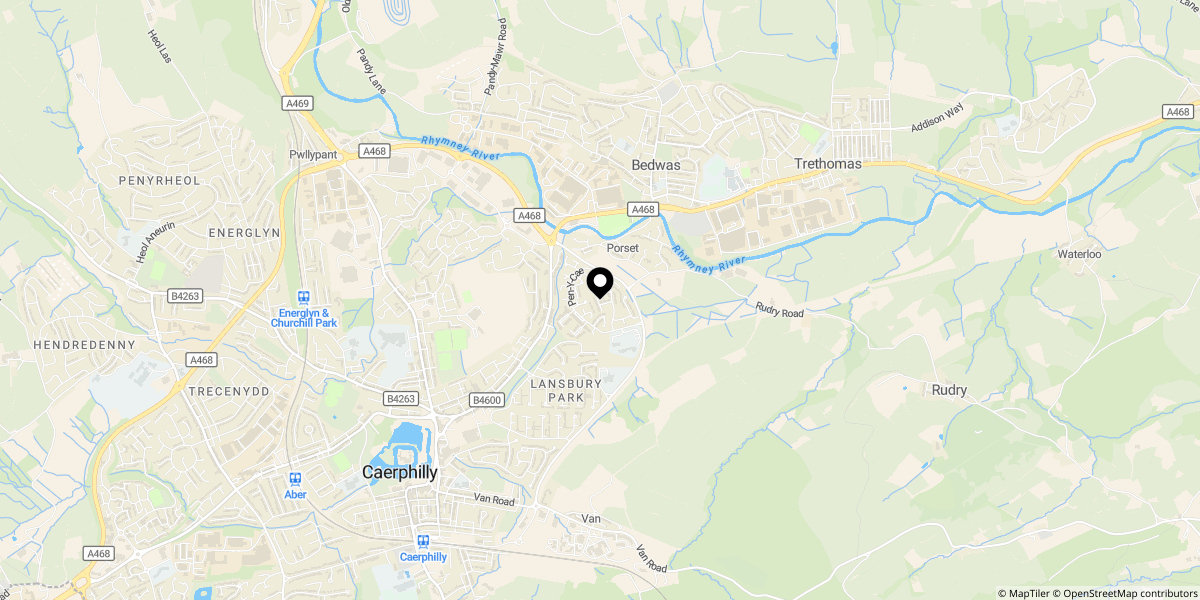
Approximate location shown for privacy. Click the map to open it in Google Maps.