


Bluebell View, Llanbradach, Caerphilly, CF83 3GU
Key Information
Key Features
Property Description
Nicely presented throughout, this three bedroom semi detached home is an ideal purchase for a first-time buyer and is situated in the highly sought after village of Llanbradach. Conveniently located, the property offers excellent road connections to both the A470 and the M4 corridor, while Caerphilly town centre is just a short distance away, providing a wide selection of shops, cafés, and restaurants. Llanbradach railway station is within walking distance, making this an excellent choice for commuters. The accommodation briefly comprises, to the ground floor, an entrance hallway, fitted kitchen, spacious lounge/dining room, conservatory and cloakroom/WC. To the first floor are three bedrooms, with the principal bedroom benefiting from an en-suite shower room, along with a separate family bathroom. The...
Nicely presented throughout, this three bedroom semi detached home is an ideal purchase for a first-time buyer and is situated in the highly sought after village of Llanbradach.
Conveniently located, the property offers excellent road connections to both the A470 and the M4 corridor, while Caerphilly town centre is just a short distance away, providing a wide selection of shops, cafés, and restaurants. Llanbradach railway station is within walking distance, making this an excellent choice for commuters.
The accommodation briefly comprises, to the ground floor, an entrance hallway, fitted kitchen, spacious lounge/dining room, conservatory and cloakroom/WC. To the first floor are three bedrooms, with the principal bedroom benefiting from an en-suite shower room, along with a separate family bathroom.
The property further benefits from double glazing throughout and gas central heating.
Externally, the front of the property features an enclosed garden with a pathway leading to the entrance door. A driveway provides off-road parking and leads to the garage. To the rear is a private, fully enclosed garden.
Accommodation:
Entrance Hall
Cloaks/WC 6'4" x 3'0"
Kitchen 10'3" x 8'0"
Lounge/Diner 13'5" x 15'0"
Conservatory 10'7" x 11'4"
Landing
Bedroom One 8'6" x 9'7"
En-suite Shower Room
Bedroom Two 9'9" x 9'7"
Bedroom Three 6'11" x 6'3"
Bathroom 6'3" x 5'6"
Council Tax Band D
Freehold


Location
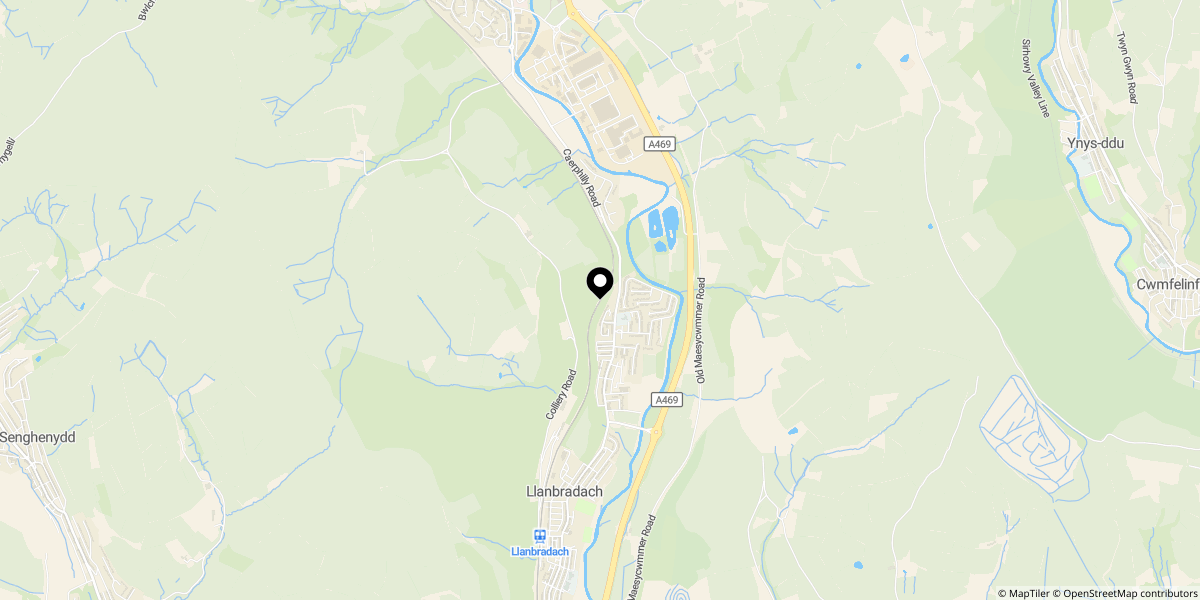
Approximate location shown for privacy. Click the map to open it in Google Maps.