


Claerwen, Gelligaer, Hengoed, CF82 8EY
Key Information
Key Features
Property Description
Beautifully presented three bedroom semi detached home situated in the sought after area of Claerwen, Gelligaer. This immaculate family home has been tastefully decorated throughout in a neutral colour palette, creating a bright and welcoming atmosphere ready to move straight into. The ground floor offers a spacious lounge that flows seamlessly into a modern open-plan kitchen/diner, providing the perfect space for both everyday family living and entertaining. The downstairs also benefits from a convenient WC. Upstairs, the property comprises three generously sized bedrooms and a family bathroom. Externally, the home boasts a large, flat rear garden, ideal for children, pets, and outdoor gatherings. To the rear, there is also a private driveway with parking fit for two to three vehicles....
Beautifully presented three bedroom semi detached home situated in the sought after area of Claerwen, Gelligaer.
This immaculate family home has been tastefully decorated throughout in a neutral colour palette, creating a bright and welcoming atmosphere ready to move straight into.
The ground floor offers a spacious lounge that flows seamlessly into a modern open-plan kitchen/diner, providing the perfect space for both everyday family living and entertaining. The downstairs also benefits from a convenient WC.
Upstairs, the property comprises three generously sized bedrooms and a family bathroom.
Externally, the home boasts a large, flat rear garden, ideal for children, pets, and outdoor gatherings. To the rear, there is also a private driveway with parking fit for two to three vehicles. The front of the property also features an additional garden area.
The property is ideally positioned for families, with a range of well-regarded schools, everyday amenities, and convenient public transport links all within easy reach.
This fantastic property is perfect for first-time buyers, growing families, or anyone seeking a beautifully maintained home in a popular location.
Accommodation
Lounge: 16'5" x 10'5"
Kitchen / Diner: 21'5" x 10'3"
Porch
WC: 5'1" x 3'1"
Landing
Bedroom One: 13'2" x 10'5"
Bedroom Two: 12'10" x 10'3"
Bedroom Three: 9'4" x 8'8"
Bathroom: 11'4" x 5'1"
Freehold
Council Tax Band B.


Location
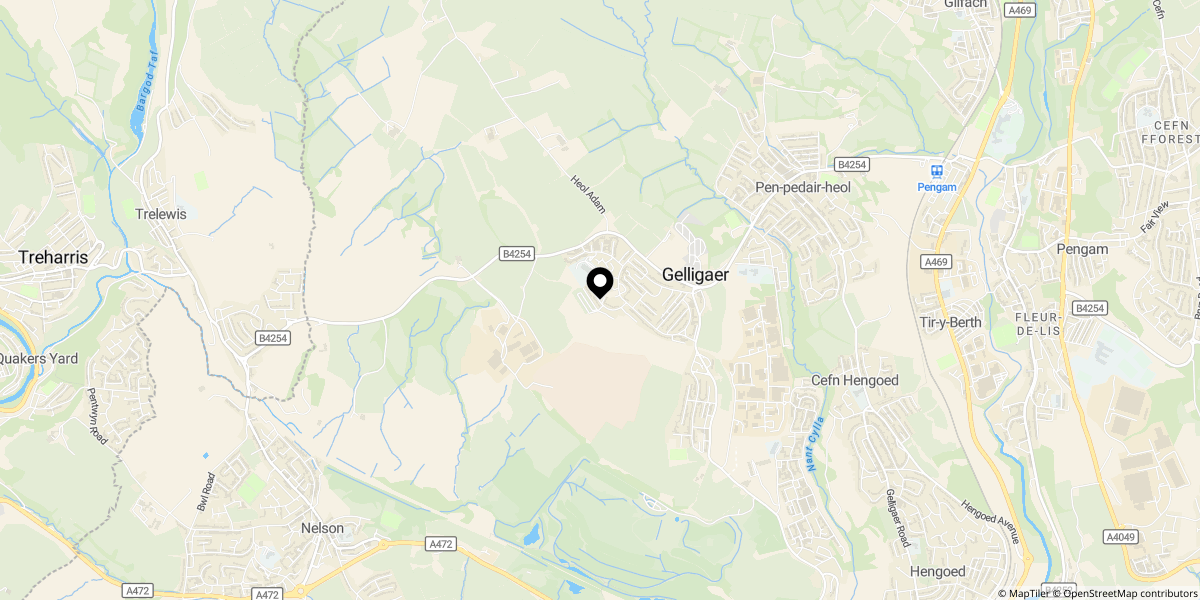
Approximate location shown for privacy. Click the map to open it in Google Maps.