


Waun Draw, Caerphilly, CF83 3SL
Key Information
Key Features
Property Description
STUNNING FOUR-BEDROOM DETACHED FAMILY HOMEBeautifully maintained and set within the sought-after Kingsmead Estate, this property offers excellent access to Newport and the A470. The spacious accommodation includes an inviting entrance hall, a modern kitchen/diner, a generous lounge, and a separate utility room with access to the W.C. Upstairs, the master bedroom benefits from an ensuite, and a stylish family bathroom. The home features an enclosed, private rear garden that is not overlooked, as well as a garage and driveway parking for two vehicles. Additional highlights include an EV charger, an EPC rating of B, and an HSBC warranty valid until March 2028. Early viewing is strongly advised. Accommodation Entrance Hallway WC 6'5" x 5'12" Utility Room Kitchen/Diner: 12'11" x 12'0"...
STUNNING FOUR-BEDROOM DETACHED FAMILY HOME
Beautifully maintained and set within the sought-after Kingsmead Estate, this property offers excellent access to Newport and the A470. The spacious accommodation includes an inviting entrance hall, a modern kitchen/diner, a generous lounge, and a separate utility room with access to the W.C. Upstairs, the master bedroom benefits from an ensuite, and a stylish family bathroom. The home features an enclosed, private rear garden that is not overlooked, as well as a garage and driveway parking for two vehicles. Additional highlights include an EV charger, an EPC rating of B, and an HSBC warranty valid until March 2028. Early viewing is strongly advised.
Accommodation
Entrance Hallway
WC 6'5" x 5'12"
Utility Room
Kitchen/Diner: 12'11" x 12'0"
Lounge: 19'11" x 13'1"
Landing
Bedroom One: 11'11" x 10'7"
En-suite
Bedroom Two: 11'3" x 10'7"
Bedroom Three: 8'11" x 7'2"
Bedroom Four: 8'11" x 7'3"
Bathroom
Council Tax Band E.
Freehold


Location
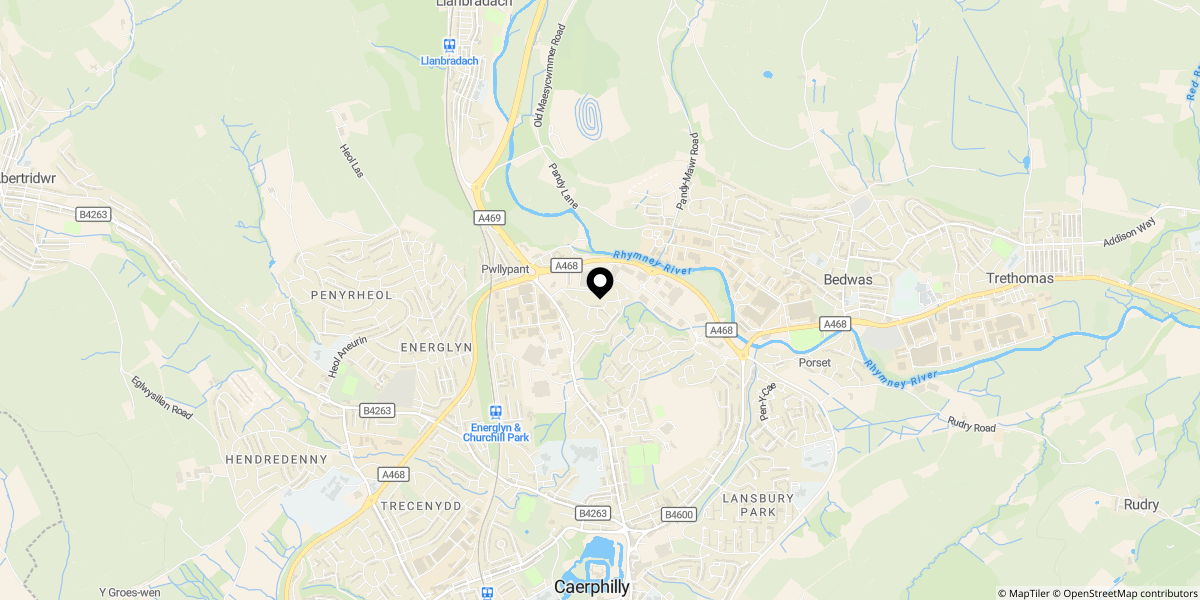
Approximate location shown for privacy. Click the map to open it in Google Maps.